Consultation & Assessment
Understand requirements, objectives, and the site.
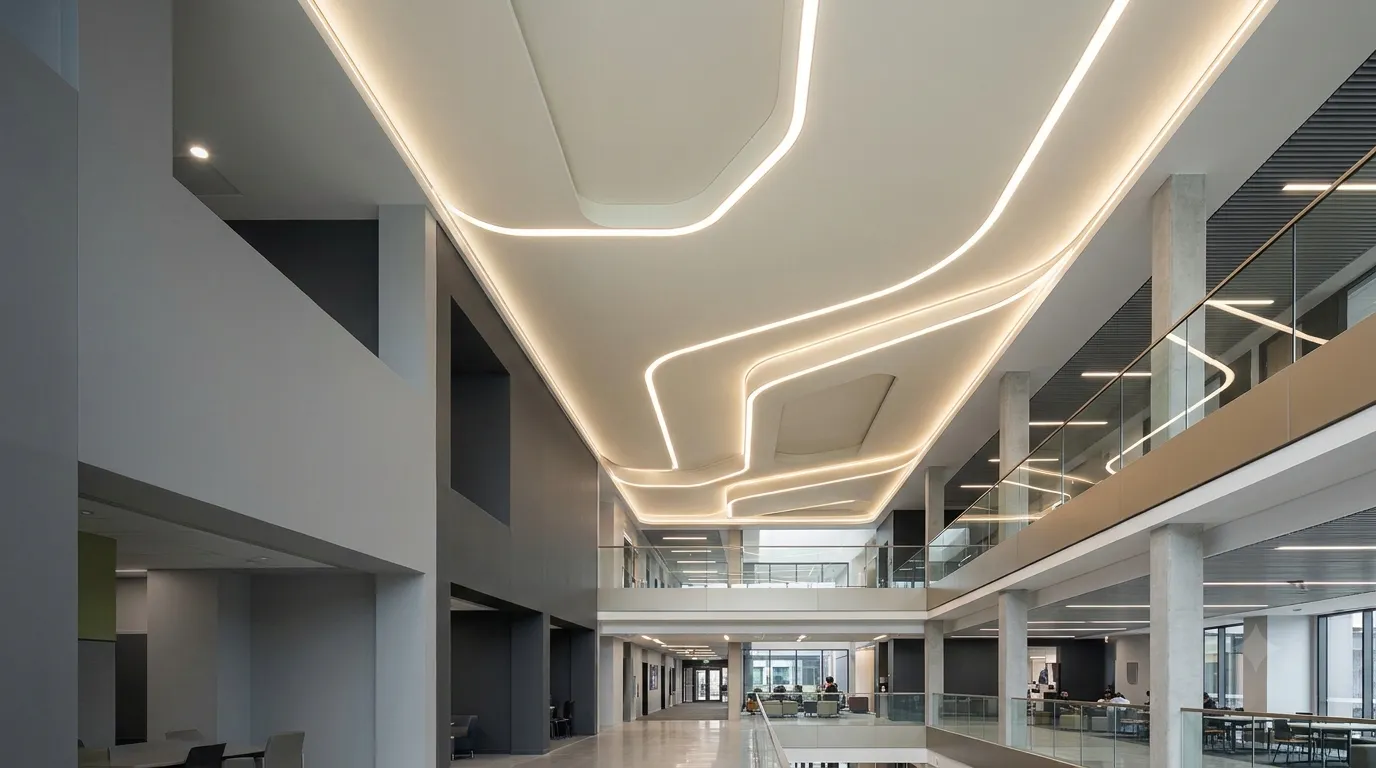
Transform interior spaces with customised stretch ceilings and distinctive installations. From illuminated ceiling features to bespoke interior elements, Brandit Hyderabad brings design, technical planning, fabrication and installation together to create visually striking spaces tailored to your requirements.
Make an Enquiry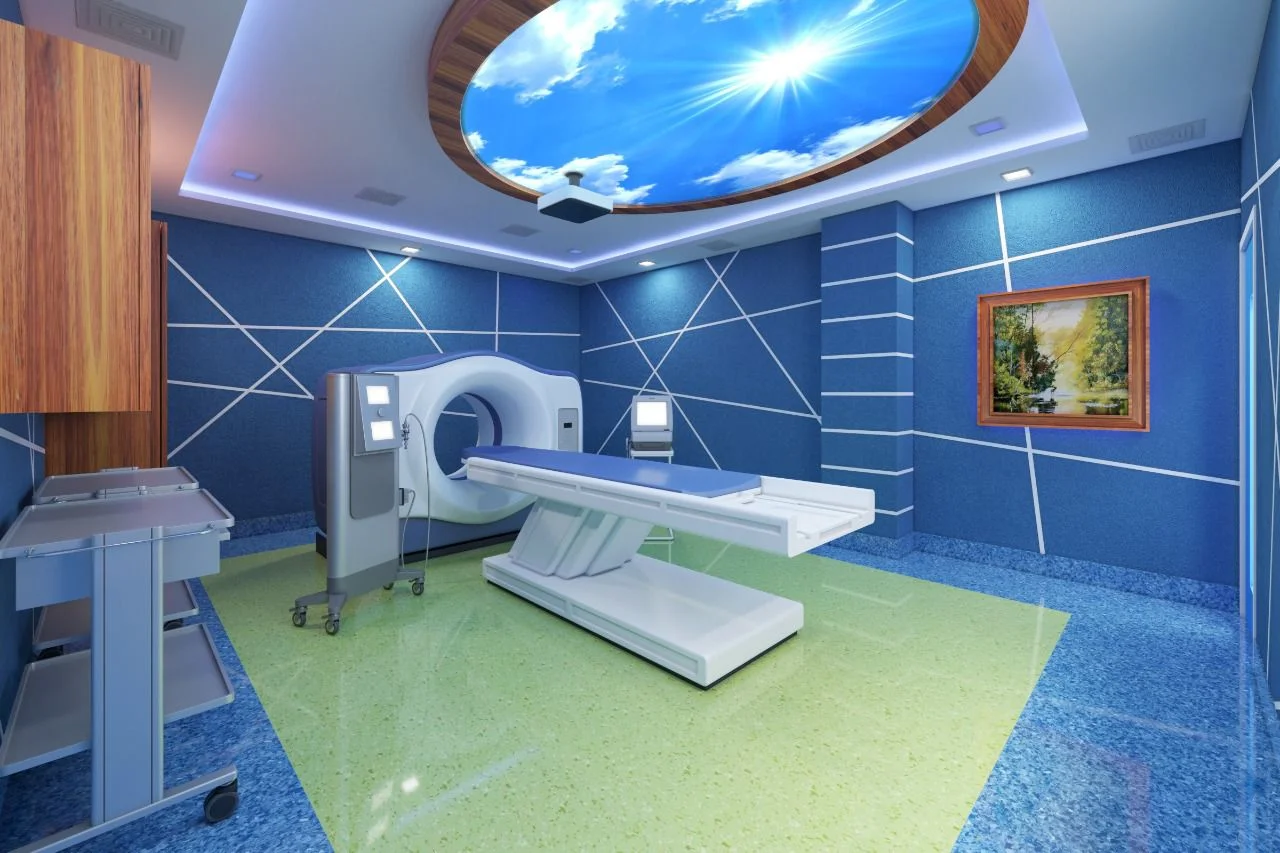
OUR PROCESS
Consultation & Assessment
Understand requirements, objectives, and the site.
Design & Solution
Develop the right design and technical solution.
Installation & guidance
Fabricate, execute, install, and guide the client through the solution.
24*7 Support
Provide assistance and support after installation.
Stretch ceilings use a tensioned membrane fitted to a supporting framework to create customised ceiling finishes. Custom installations include bespoke interior features designed and fabricated to suit a space.
Design possibilities include printed sky visuals, illuminated ceiling panels, decorative finishes and customised visual effects, depending on the selected membrane and technical specifications.
Ceiling dimensions, structural provisions, lighting requirements, electrical access, installation height and site conditions should be assessed before finalising the design and installation plan.
OUR PORTFOLIO
Loading projects...
INDUSTRIES WE SERVE
Loading industries...
Yes. Brandit undertakes customised stretch ceiling projects based on the design, dimensions, technical requirements and site conditions.
Yes. You can share your reference images, design ideas or project drawings so the team can assess the requirements and develop a suitable solution.
Brandit coordinates fabrication and installation according to the approved design, project scope, schedule and site conditions.
The installation timeline depends on the ceiling area, design complexity, material requirements, site readiness and project scope. A timeline can be discussed after assessing the project.
Yes. Brandit undertakes projects across India. Location coverage, logistics and installation requirements can be confirmed during the enquiry.
Contact Brandit with your project location, ceiling dimensions, drawings or site photographs and design references. The team can review the requirements and discuss the next steps.
Tell us about your project and we will respond fast.